
AutoCAD, from Autodesk, is one of the world’s most widely used CAD software for technical drawings. AutoCAD is used in many different fields, from architecture and construction to mechanical and electrical engineering, and has become a foundational tool for helping engineers work faster.
To support more specialized needs, Autodesk developed AutoCAD Architecture, a specialized version for the architecture industry that includes full AutoCAD plus drawing tools designed specifically for architecture and construction.
Free upgrade, plus extra benefits
With AutoCAD Architecture, in addition to a wide range of productivity gains from architecture-specific tools, you still get standard full AutoCAD (2D and 3D), which you can launch on its own. So there is no need to worry about having to adopt new software too quickly.
What’s more, to bring customers the greatest value, OneCAD Vietnam, together with Autodesk, offers a free upgrade to AutoCAD Architecture when you purchase full AutoCAD.
Since AutoCAD 2019
Autodesk has included the following industry-specific toolsets in a single AutoCAD package at no extra cost:
- AutoCAD Mechanical
- AutoCAD Architecture
- AutoCAD Electrical
- AutoCAD Map 3D
- AutoCAD MEP
- AutoCAD Plant 3D
- AutoCAD Raster Design
Consulting hotline 0919-019-964
AutoCAD Architecture
A professional tool for architectural drafting and design. Design and produce documentation more efficiently with AutoCAD Architecture, CAD software built specifically for architects. Key features:
- Renovating existing drawings: within a single drawing, the software can display existing, demolished and newly built work. By working and updating in one drawing, you reduce the errors that commonly occur during a project compared with working across many separate drawings.
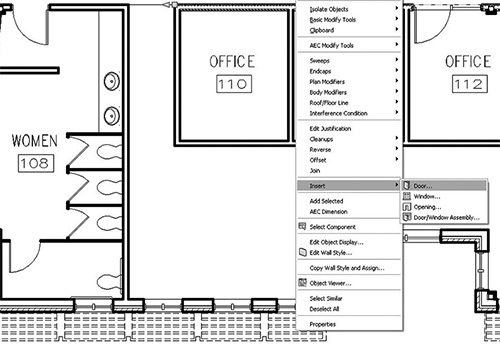
- Wall, door and window tools combine the base object types of AutoCAD Architecture and let you define information for these objects, such as material, door type and display style.
- Design and annotate documentation with architecture-specific components, shortening working time.
- Room calculation tools (Roombook) accurately calculate room surface areas and record and calculate layers of walls, ceilings, floors, columns, beams and more; openings in walls, floors and ceilings are detected automatically and flagged for correction to complete the drawing.