BIM (Building Information Modeling) is an advanced process applied in the construction (AEC) industry, based on digital 3D models that are used throughout the lifecycle of a design, infrastructure, and construction project. These BIM models are much more sophisticated than simple 2D or 3D drawings; they are created with intelligent models that contain a lot of information, which are modified and updated throughout the project development process.
How does BIM impact design efficiency?
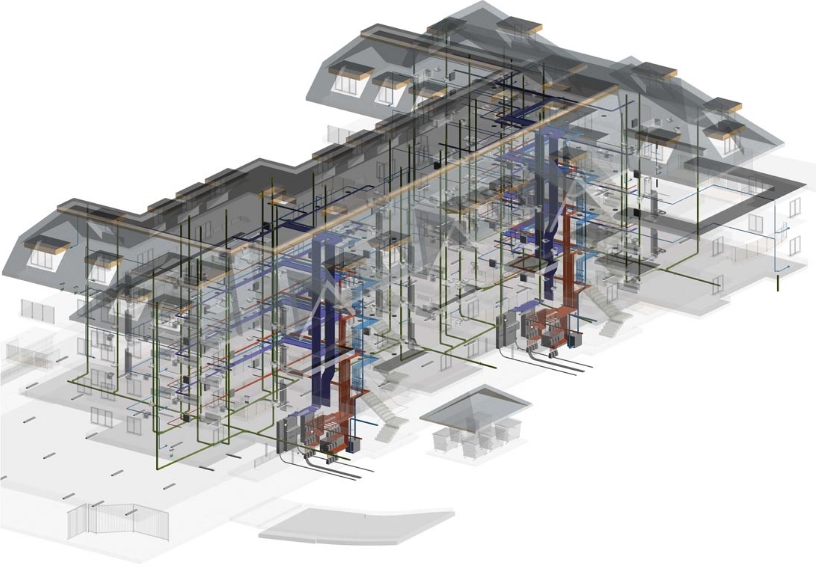
“Technology is changing the way buildings and infrastructure are designed, constructed, and operated. It helps improve workflows, design performance, and operations throughout the lifecycle of the projects. Essentially, it can be considered as a virtual 3D model of a building with all its components: bricks, mortar, roofing, lighting, interiors… all of which are specifically defined within the BIM model.
“All individuals and organizations involved in the design and construction of a project can use the data in the BIM model. Through this, they can analyze costs, energy, construction time, and construction and maintenance methods. The entire workflow will be based on this shared information, which is continuously updated and supplemented throughout the process, from the initial sketches to the completion of the project. For this reason, BIM can also be seen as ‘Building Information Management”.
Current 2D design processes have become outdated with the emergence of BIM. In the old approach, transferring information from the design team to the construction team was already a problem. Even small changes would affect many other drawings, and all of them had to be manually updated. All the data lacked cohesive and automatic links, making updates and additions very difficult, especially when it came to detecting conflicts within the project. This significantly increases the risk of errors and delays in project timelines.
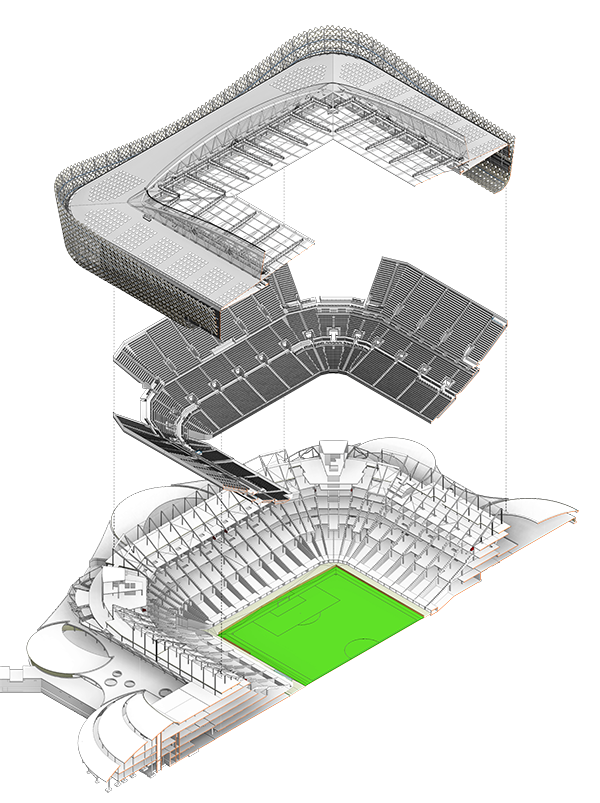
The formation of BIM
The reason BIM is introduced at this moment is simple – it is due to the evolution of technology. From the era of architect drawings on paper, to the era of CAD (Computer Aided Design) with electronic drawings that are more precise and easier to edit. Then, with the growth of hardware and computer graphics power, it paved the way for the development of CAD-3D models. Software was able to simulate every smallest detail of a project with high accuracy in 3D graphics, combined with the BIM process to create complete information models that maximize support for all stages of developing a construction project.
With BIM, once the information is accurately set up, construction becomes faster, more precise, and cost-effective. That is why BIM is becoming a new trend and is almost a mandatory standard in the construction industry worldwide.
In Vietnam, according to the government’s roadmap, BIM will gradually become a standard in construction projects. This is one of the key solutions to approach the upcoming Industrial Revolution 4.0 in the construction industry.
Advantages and disadvantages of applying BIM
BIM is one of the major advancements in the construction (AEC) industry, bringing a revolutionary factor to project design, construction, and management. The model is gradually becoming one of the key factors driving the growth of contractors worldwide. The BIM model helps contractors create 3D models of projects with all the details and information of the smallest components, with continuous and synchronized updates. Evaluating the advantages and disadvantages of BIM depends on the capability and the contractor’s ability to apply BIM to their projects.
Advantages of applying BIM to a project
- “Centralized data management: you no longer have to manually update multiple 2D CAD drawings every time there are changes in the project. With BIM, everything will happen automatically and accurately; you only need to focus on the quality of the 3D design models.
- Visual model design: the entire project will be placed into a digital model in the most detailed and accurate way. You can view each component of the project, even the smallest details, depending on the level of the model. The investor will easily have the most visual insight into the project, and the structural, MEP design teams… will easily detect conflicts and optimize the design of details within the building’s space.
- Cost and time savings: BIM helps contractors and investors have a more accurate view when estimating investment and costs. Every model in BIM has depth and precision. It minimizes unexpected costs and working time by managing consistent data, preventing loss during the storage and management of documents.
- Enhanced collaboration: BIM helps strengthen the connection between departments, from architectural design, structural, MEP, cost estimation… all work on a unified model, with all information being regularly updated, creating a continuous flow of information.
- Risk reduction: The 3D model in BIM contains all the elements of a real-world project, making it easier to detect conflicts between components in the project, reducing issues during construction, and minimizing errors.
Challenges when using BIM
- “Investment challenge: The advantages of BIM are unquestionable; however, the transition from an old model (2D) to a new model (BIM) requires businesses to make relatively significant initial investments. This includes costs for software licenses, consulting and implementation experts, training employees to use the new software, and sometimes even upgrading the computer systems.
- The initial steps are extremely important: for BIM, the initial preparation steps are crucial in a project. The advantages of BIM will not be fully realized if the contractor does not effectively implement cooperation between the parties during the design process.
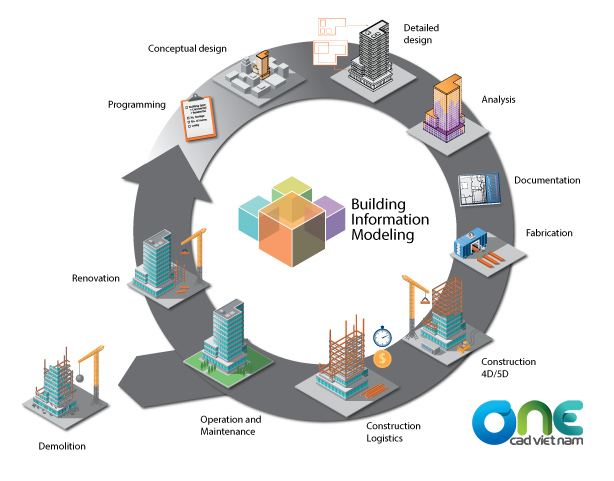
BIM 3D, 4D, 5D, 6D, 7D…
“BIM essentially revolves around 3D information models (three-dimensional, including length, width, and height) that are updated and used throughout the lifecycle of the project. The continuous development of technology has also driven the advancement of BIM, with many additional factors being integrated into this process, creating concepts like 4D, 5D, 6D, 7D…, with each factor being defined as a new dimension.
- 4D BIM: This is a BIM model that incorporates the time element (project schedule management). The 4D BIM model allows contractors to calculate and control the construction schedule, supply sources, and labor during the construction process.
- 5D BIM: This is a 4D BIM model with the addition of cost and waste factors, used for cost estimation and project capital control.
- “6D BIM: This is an upgrade of the 5D BIM model, adding control over energy factors inside and outside the building. It is used by designers to monitor energy, temperature, and lighting metrics of the project.
- 7D BIM: This is a BIM model that integrates information about the equipment used in the project with high detail, used for maintenance and operations during the building’s lifecycle.
“And over time, with the rapid development of technology, new dimensions will continue to be developed. This is an overview of the BIM situation worldwide. Some organizations have successfully implemented 6D and 7D BIM models, but they had to go through many steps. They still had to start from BIM 3D – building a solid foundation for the other factors.
Currently in Vietnam, some organizations are “confused” by the complex BIM concepts, with 6D, 7D, and sometimes even 8D, making the application in real projects extremely challenging. We need to approach and apply BIM step by step to achieve the best results, implementing it practically in Vietnam and according to the capacity of each business.
“If you want to advance to 4D models and beyond, you must first master the 3D model.”
BIM and Revit
“The BIM process will revolve around 3D digital models, and we need software (BIM tools) to build these models. A software for creating 3D models for BIM must meet the following criteria: building 3D models, inputting information for components, and real-time updates.
Autodesk is one of the pioneering companies and leaders in developing applications that support the BIM process. Among them, Autodesk Revit has emerged as an indispensable software when it comes to BIM, especially BIM 3D. Revit will support implementation in three main stages:
Although there are still some limitations, Revit software is continuously being updated and enhanced by Autodesk, along with its undeniable advantage of synchronization within a large ecosystem:
- Extremely tight synchronization with AutoCAD (from the same Autodesk company)
- Creates a seamless workflow from architecture, structure to MEP within the same Revit software, minimizing the data loss caused by importing and exporting that occurred in the past
- Linked with other Autodesk software such as Navisworks, Infraworks, 3Ds Max, Inventor…
- Data is continuously synchronized on a master model, allowing engineers to design collaboratively on the same model in real-time
CDE (Common Data Environment)
“Applying the BIM process will bring many benefits to the project, along with a massive amount of data. This leads to an urgent need to establish a Common Data Environment (CDE), which serves as the single source of data for all project participants to collect, manage, and distribute documents, including both geometric and non-geometric information of the project.
A single source of data helps enhance collaboration between parties in the project, avoiding errors, duplication, and reducing the time spent on managing complex documents..

CONSULTING SOLUTIONS
& SERVICES
With our expertise, we provide in-depth services and the most effective software implementation solutions, helping clients balance quality and cost.
AUTHORIZED AUTODESK
TRAINING CENTER
“The training courses at the center are based on the curriculum from the manufacturer, combined with the practical needs in Vietnam, to provide the best learning outcomes for students.