

Forma for Model Management is Autodesk’s comprehensive BIM model management solution for businesses, flexibly combining Desktop (installed software) and Cloud (cloud platform).
TALK TO AN EXPERT
or call 0919-019-964
Unlimited access – Easier management –
Seamless connection
Seamless connection
What can Forma for Model Management (formerly Model Management Bundle)
do for you?
- Seamless collaboration: Manage, share and coordinate BIM models efficiently on a single data platform, so every team member gets the right information, anytime, anywhere.
- Better model quality: Run fast 3D clash detection on centralized data, supporting smooth multi-party coordination.
- Manage BIM model data in the cloud.
- Create a digital twin: Use BIM models to create and hand over a digital twin to the owner and the operations team after construction.

Software included in Forma for Model Management
Modules (on the Autodesk Forma platform)
✔ Data Management
✔ Model Coordination
✔ Design Collaboration
✔ Insight
Desktop Applications
- Navisworks Manage
- ReCap Pro
- Point Layout
Cloud-based Products
- Assemble
- Tandem Essentials

Key features of
Forma for Model Management
Centralized BIM
data management
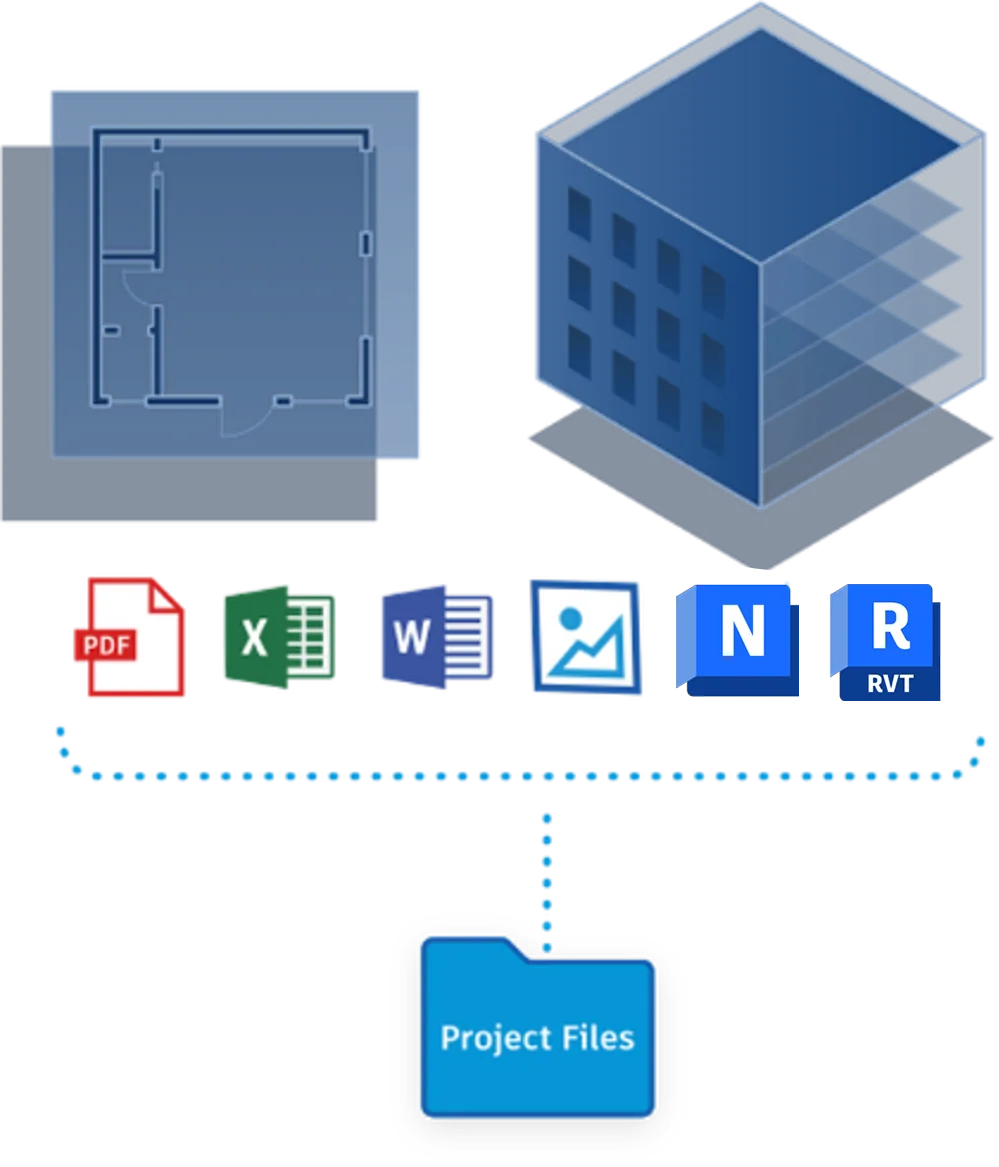
Centralized document management for the entire BIM process. Organize, distribute and collaborate on models in a structured way, so everyone accesses the right information at the right time.
Comprehensive BIM model clash detection
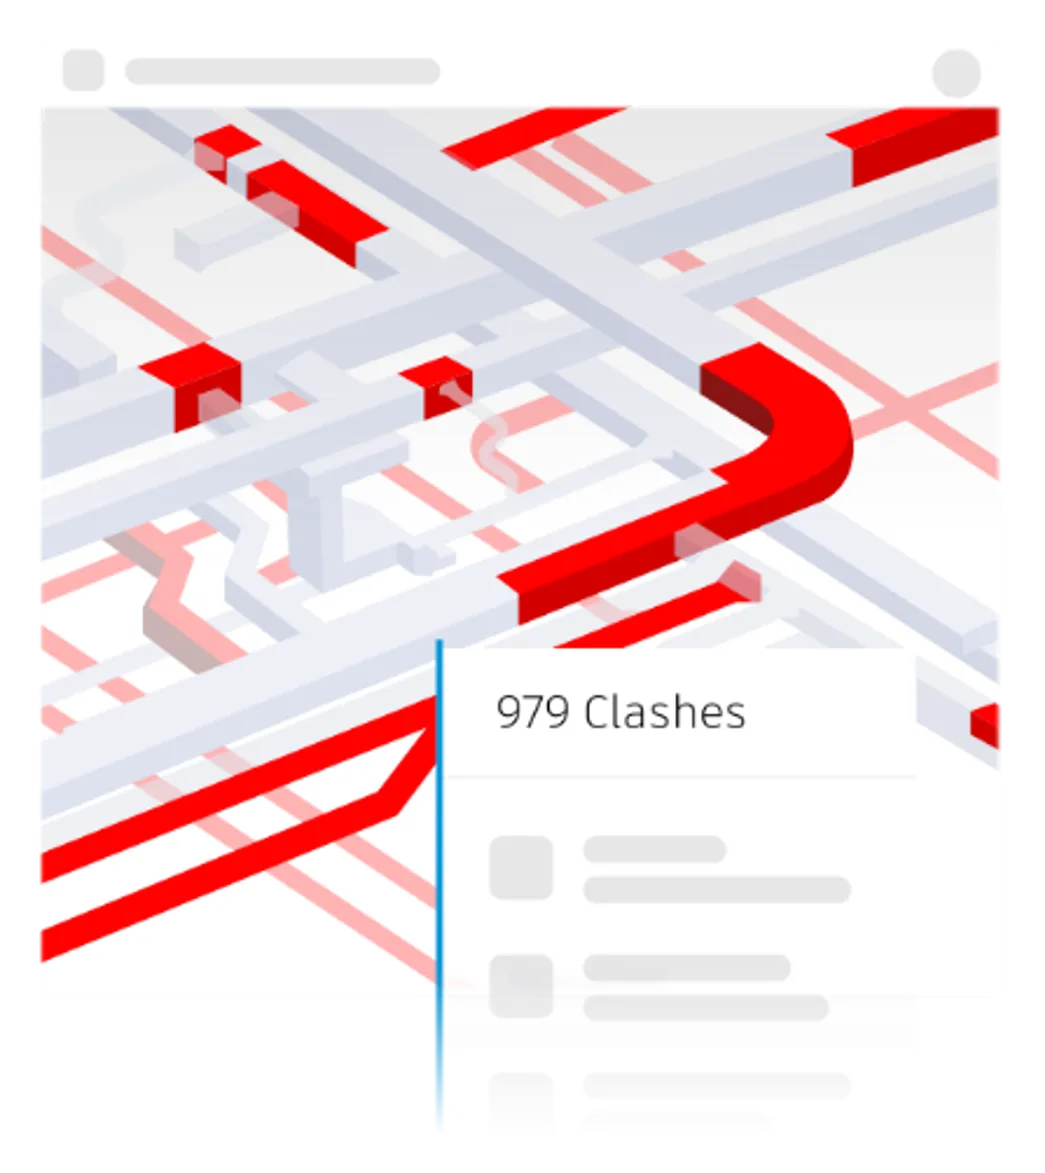
Online design model coordination and clash detection. Teams can work on BIM models at the same time, quickly detect and track issues, and share design data in one central place.
Powerful point cloud processing tools
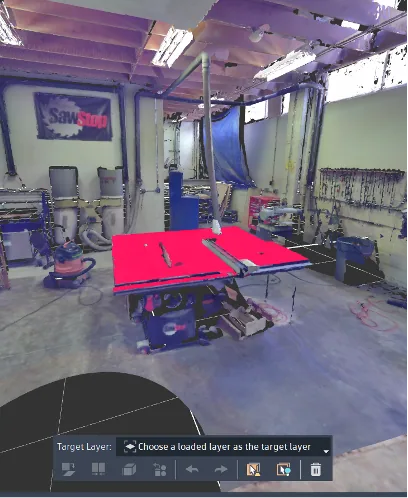
A specialized tool for engineers and designers to capture and process point cloud data, bring it into the BIM process and improve collaboration between
departments.
Why choose
Forma for Model Management?
Optimize projects from design through construction and completion
Comprehensive, easy-to-use
tools

Seamless collaboration, timely information
Modules (on the Autodesk Forma platform)
Data Management
Model Coordination
Design Collaboration
Insight
Data Management
Centralized document management for the entire BIM process. Organize, distribute and collaborate on models in a structured way, so everyone accesses the right information at the right time. Forma Data Management helps standardize workflows and store all project information securely and in an easily searchable way.
Aggregate models from multiple disciplines and run online clash detection. Detect, track and resolve technical issues quickly, before construction.
Lets teams work on BIM models at the same time, sharing and managing design data centrally in a single, unified storage environment.
Provides data visualization tools that let users extract relevant project data and visualize it with tools such as Power BI.
Software included in
Forma for Model Management
Desktop Applications (installed on your computer)
Applications installed directly on your computer that support checking, coordinating and processing model data throughout design and construction. They help users manage information more effectively, catch issues early and improve the quality of project delivery.
Navisworks Manage: Supports BIM model coordination, clash detection and review of design and construction data in one unified environment, with integrated schedule simulation (4D simulation) and reporting
ReCap Pro: A specialized tool for engineers and designers to capture and process existing-conditions data, creating detailed, high-quality digital models of the real world. Convert reality scan data into point clouds or 3D meshes, bring them into the BIM process and improve collaboration between departments.
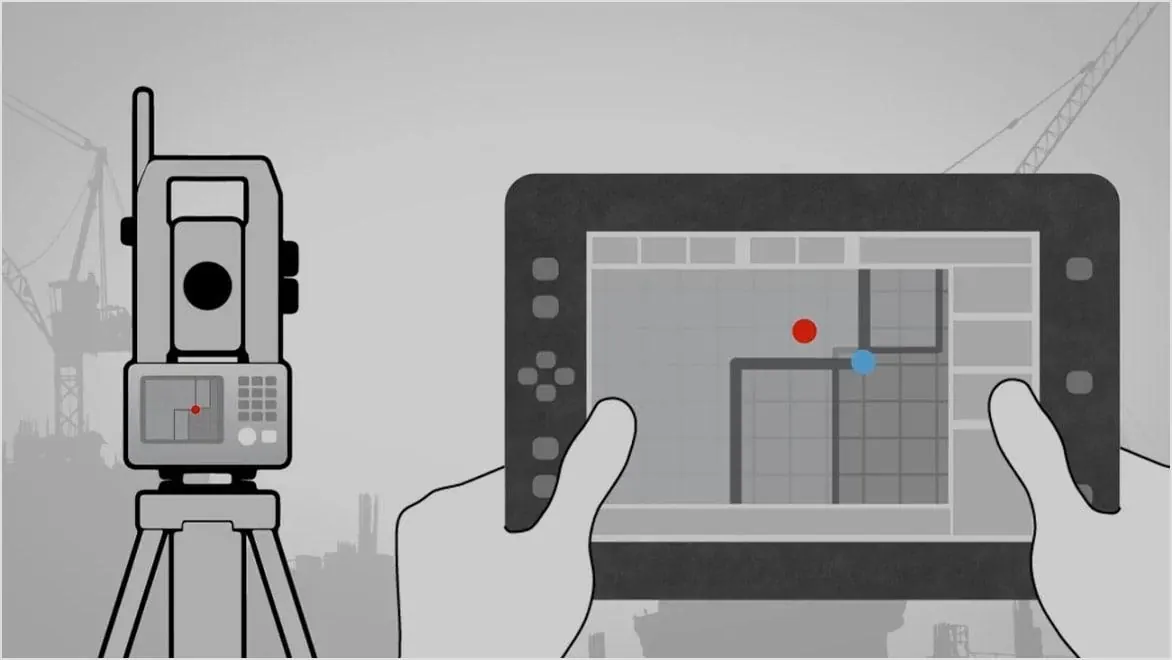
Point Layout: Connects BIM with site conditions, letting you export and manage layout points from Revit, AutoCAD or Navisworks models. Export construction layout points, check deviations and improve accuracy during construction
Cloud-based Products (software on the cloud platform)
Solutions that run in the cloud, giving access to data anytime, anywhere over the internet, and connecting and synchronizing information between project participants in real time.
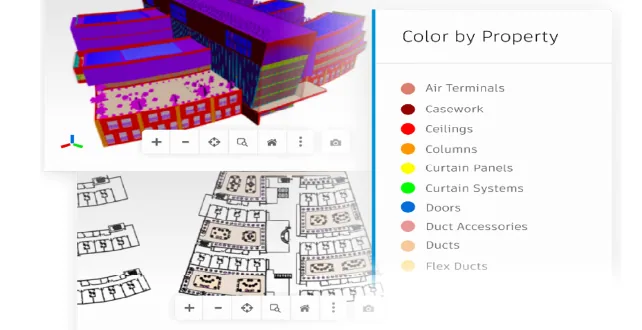
Assemble: Aggregates and manages data from BIM models, helping you control quantities, analyze costs and track project progress accurately and visually.
Tandem Essentials: Cloud-based digital twin software that helps construction companies build, hand over and maintain digital twins for their clients. Tandem lets you visualize building systems in their real spatial context and evaluate design performance after handover.
Talk to the experts at OneCAD VN
Choose the right product
for your project
| Product | Forma Data Management | Forma Design Collaboration | Navisworks Manage (Standalone License) | Forma for Model Management | AEC Collection | ||
|---|---|---|---|---|---|---|---|
| Modules on the Autodesk Forma platform | |||||||
 Data Management | Document management | ✔ | ✔ | ✔ | ✔ | ✔ | |
| Data version history management | ✔ | ✔ | ✔ | ✔ | ✔ | ||
| 2D drawing and 3D model design review | ✔ | ✔ | ✔ | ✔ | ✔ | ||
| Issue management | ✔ | ✔ | ✔ | ✔ | ✔ | ||
 Model Coordination | 3D model clash detection in the cloud | ✔ | ✔ | ✔ | |||
 Design Collaboration | Design model package management | ✔ | ✔ | ✔ | |||
 Insights | Data extraction and analysis | ✔ | ✔ | ✔ | ✔ | ||
|
Collaboration | Connect teams and collaborate easily on the Autodesk Forma cloud platform – Revit: work on the same model at the same time. – Civil 3D & AutoCAD Plant 3D: access and share design data from a single central data source. |
✔ | |||||
| Software included in the product | |||||||
 Assemble
| A solution for controlling BIM model data | ✔ | |||||
 Tandem Essentials
| A solution for building digital twins | ✔ | ✔ | ||||
 Navisworks Manage | 3D model clash detection software on the desktop | ✔ | ✔ | ✔ | |||
 ReCap Pro | Software for working with point cloud data | ✔ | ✔ | ||||
 Point Layout | Connects model data with the job site | ✔ | |||||
Licensing model
| Licensing model | Subscription | Number of projects | Number of users | Forma Design Collaboration Pro | Navisworks Manage | BIM Collaborate |
|---|---|---|---|---|---|---|
| Single-User | 1 year 3 years | Unlimited | Based on the number of licenses deployed | ✔ | ✔ | |
| Pack | Pack of 10 | Unlimited | 10 users | ✔ | ||
| Pack of 25 | 25 users | |||||
| Pack of 100 | 100 users | |||||
| Project-Based | 1 year 3 years | 1 | Unlimited within 1 project | ✔ | ||
| Account-Based | 1 year 3 years | Based on the number of projects registered for deployment | Unlimited within the projects registered for deployment | ✔ | ||
| Account-Based Enterprise | 1 year 3 years | Unlimited | Unlimited | ✔ |
Frequently asked questions
What is Forma for Model Management?
Forma for Model Management is Autodesk’s comprehensive BIM model management solution for businesses, flexibly combining Desktop (installed software) and Cloud (cloud platform). It helps construction and design teams, from beginners to experts, take part in the BIM process effectively, and it is especially suited to projects that need to process point cloud data, bringing flexibility, accuracy and a wider scope for BIM on your project.
Is BIM Collaborate still available?
BIM Collaborate is no longer sold. For more details about this change, please see this article.
Success Stories

Duy Tan Plastics – Win of the Day
The leading Company of Plastics in Vietnam deployed comprehensive Solutions of Autodesk for design, simulation, analysis, manufacturing,… With recent pandemic, investment is always considered very carefully but not for technology adoption and workflow management. After…
Consulting & Solutions

Frequently asked questions about OpenSpace
OpenSpace FAQ: pricing, compatible 360° cameras, data security, number of users, and integrations with Procore, BIM 360 and Autodesk Construction Cloud.
- Integrated Digital Delivery
- BIM Information Lifecycle Management
- AI-Enhanced 360° Camera Monitoring for Construction Sites
- Applying BIM and CDE in the Construction Phase: Effective BIM Implementation through Autodesk's CDE
Inventor Professional vs Autodesk Fusion: Which One to Choose?
Autodesk Fusion vs Inventor Professional: compare system requirements, cost, cloud storage and ease of use to choose the right 3D mechanical CAD software.
Event: Autodesk AI in Construction – Enhancing Productivity and Unlocking the Value of Project Data
Discover Autodesk AI in construction and learn how AI can support design workflows, unlock project data, and enhance productivity with Revit and Autodesk Forma.
OneCAD Vietnam at the Vietnam Industrial & Manufacturing Fair – VIMF 2026
On June 17, 2026, OneCAD Vietnam participated in the Vietnam Industrial & Manufacturing Fair (VIMF) Binh Duong 2026, held at the World Trade Center…
Autodesk and OneCAD Celebrating AXANH 10-Year Anniversary Event
Vietnamese version On June 16, 2026, Autodesk and OneCAD Vietnam were honored to attend the 10th anniversary celebration of AXANH, a leading Vietnamese engineering…
Views: 14,358